Home Search

Save
Ask
Tour
Hide
Share
$515,000
2 Days On Site

8055 Stirrup Cay Court
Boynton Beach, FL 33436

For Sale|Single Family Residence|Active
4
Beds
2
Total Baths
2
Full Baths
1,543
SqFt
$334
/SqFt
1996
Built
Subdivision:
NAUTICA
County:
Palm Beach
Call Now: 1.508.591.0733
Is this the listing for you? We can help make it yours.
1.508.591.0733
8055 Stirrup Cay Court8055 Stirrup Cay Court8055 Stirrup Cay Court8055 Stirrup Cay Court
Save
Ask
Tour
Hide
Share

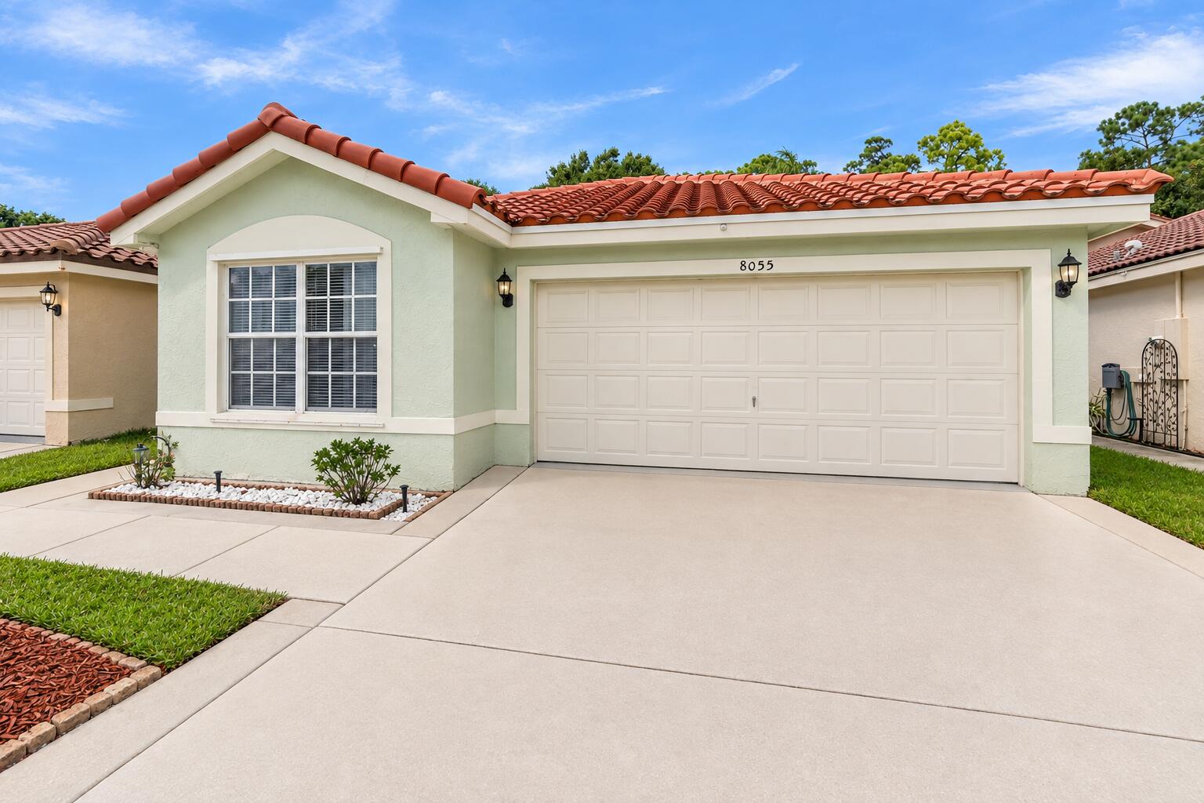
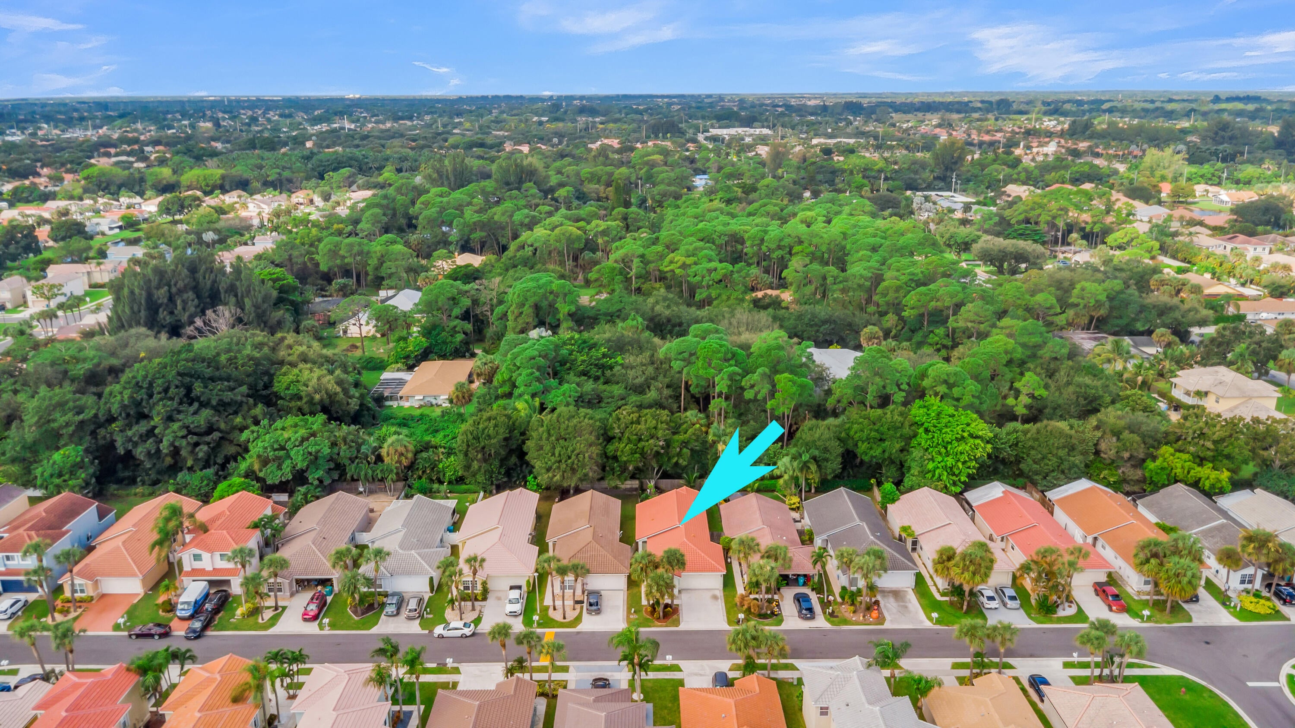
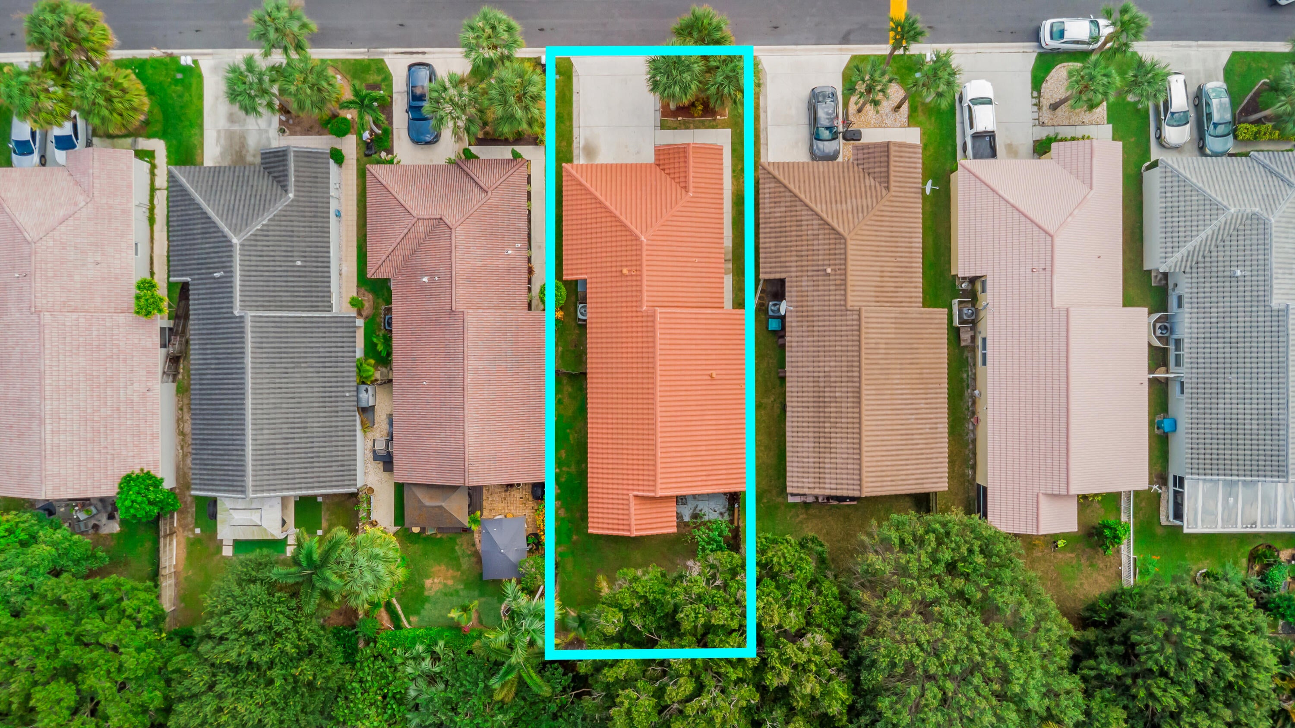
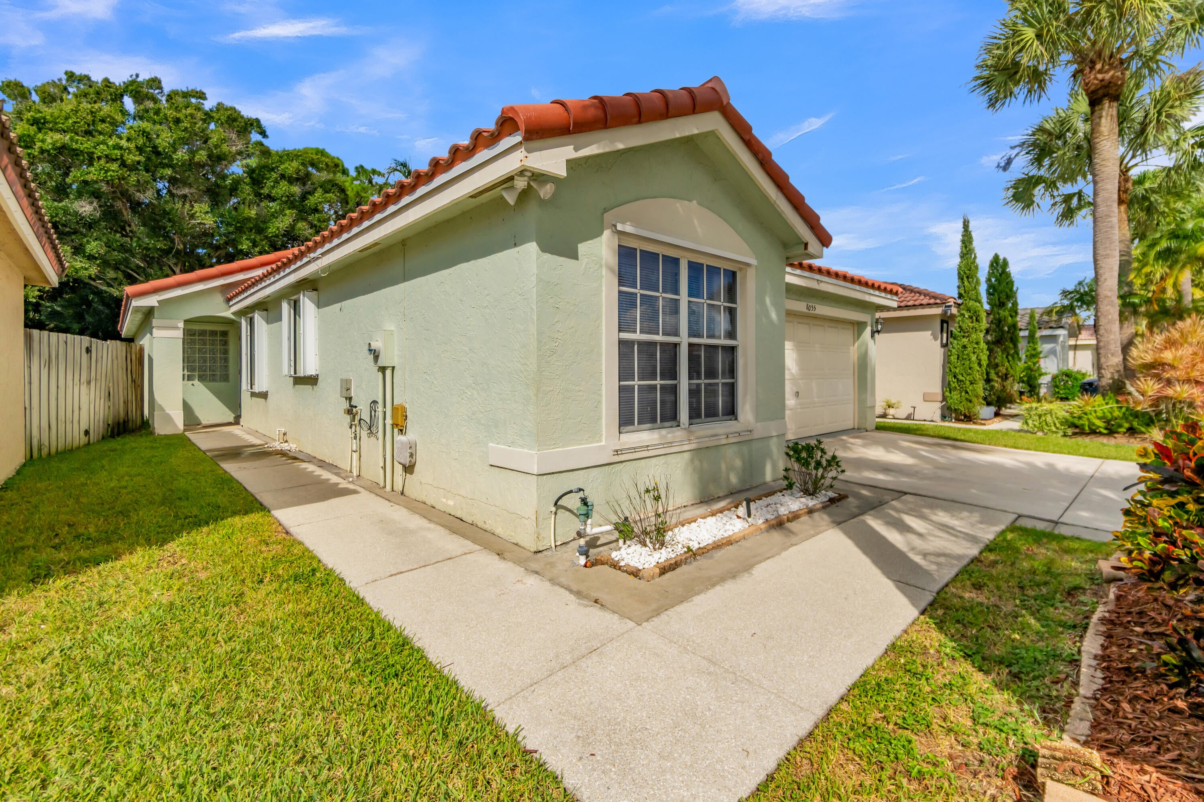
The big-ticket improvements are already underway. Now it's your turn to make it your own. Located in the gated Nautica community of Boynton Beach, 8055 Stirrup Cay Court offers a 2025 roof, storm shutters, and a functional layout that provides a solid foundation for its next owner. Inside, vaulted ceilings and an open-concept living area create a sense of space, while a split-bedroom floor plan offers separation and privacy. This four-bedroom, two-bathroom home features tile flooring throughout, a primary suite with an impact window and en-suite bathroom, and a two-car garage. A screened-in patio extends the living space outdoors, overlooking a fully fenced backyard. A private side entrance adds convenience, while the home's architectural features and versatile interior offer the opportunity to personalize the space to your own taste. Residents of Nautica enjoy access to a clubhouse, community pool, fitness center, tennis courts, and basketball courts. With key improvements already in place and room to bring your own vision to life, 8055 Stirrup Cay Court offers the opportunity to focus less on what needs to be done and more on what you want to make of it.

Save
Ask
Tour
Hide
Share
Listing Snapshot
Price 
$515,000
Days On Site 
2 Days
Bedrooms 
4
Inside Area (SqFt) 
1,543 sqft
Total Baths 
2
Full Baths 
2
Partial Baths 
N/A
Lot Size 
0.11 Acres
Year Built 
1996
MLS Number 
B26092683
Status 
Active
Property Tax 
$4,967.67
HOA/Condo/Coop Fees 
$205 monthly
Sq Ft Source 
Public Records
Friends & Family
Recent Activity
3 days agoListing updated with changes from the MLS
3 days agoListing first seen on site
General Features
Acres 
0.11
Attached Garage 
Yes
Direction Faces 
East
Garage 
Yes
Garage Spaces 
2
Land Lease 
No
Levels 
One
Number Of Stories 
1
Parking 
AttachedGarageGarage Door Opener
Parking Spaces 
4
Pets 
Number LimitSize LimitYes
Property Sub Type 
Single Family Residence
Security 
Gated CommunitySmoke Detector(s)
Sewer 
Public Sewer
Special Circumstances 
Standard
SqFt Total 
2070
Style 
MediterraneanRanch
Utilities 
Cable AvailableSewer AvailableWater Available
Water Source 
Public
Zoning 
PUD (city)
Interior Features
Appliances 
DryerDishwasherElectric RangeElectric Water HeaterDisposalMicrowaveRefrigeratorWater HeaterWasher
Cooling 
Central AirCeiling Fan(s)Electric
Flooring 
Ceramic Tile
Furnished 
Unfurnished
Heating 
CentralElectric
Interior 
Vaulted Ceiling(s)Walk-In Closet(s)
Laundry Features 
In Garage
Main Level Bedrooms 
4
Window Features 
Blinds
Bedroom 2 
Dimensions - 10 X 10Level - FirstArea - 100
Bedroom 3 
Dimensions - 10 X 10Level - FirstArea - 100
Bedroom 4 
Dimensions - 11 X 10Level - FirstArea - 110
Dining Room 
Dimensions - 10 X 10Level - FirstArea - 100
Family Room 
Dimensions - 14 X 12Level - FirstArea - 168
Kitchen 
Dimensions - 11 X 9Level - FirstArea - 99
Laundry 
Living Room 
Dimensions - 12 X 12Level - FirstArea - 144
PrimaryBedroom 
Dimensions - 15 X 13Level - FirstArea - 195
Save
Ask
Tour
Hide
Share
Exterior Features
Construction Details 
Block
Fencing 
Fenced
Lot Features 
Interior Lot
Patio And Porch 
PatioScreened
Pool Features 
Association
Roof 
Barrel
View 
Garden
Waterview 
Garden
Windows/Doors 
Blinds
Community Features
Association Amenities 
PoolBasketball CourtClubhouseFitness CenterManagementTennis Court(s)
Association Fee 
$205.0
Association Fee Frequency 
Monthly
Community Features 
Gated
MLS Area 
4490
Financing Terms Available 
CashConventionalVA Loan
Building Access 
Left side of home.
Schools
School District
Unknown
Elementary School
Freedom Shores
Middle School
Tradewinds
High School
Santaluces
Listing courtesy of Serhant


All listings featuring the BMLS logo are provided by BeachesMLS, Inc. This information is not verified for authenticity or accuracy and is not guaranteed. Copyright © 2026 BeachesMLS, Inc. (a Flex MLS feed)
Last checked: 2026-10-29 05:53 AM UTC

Neighborhood & Commute
Source: Walkscore
Disclosure: Community information and market data powered by Constellation Data Labs. Information is deemed reliable but not guaranteed.
Save
Ask
Tour
Hide
Share